
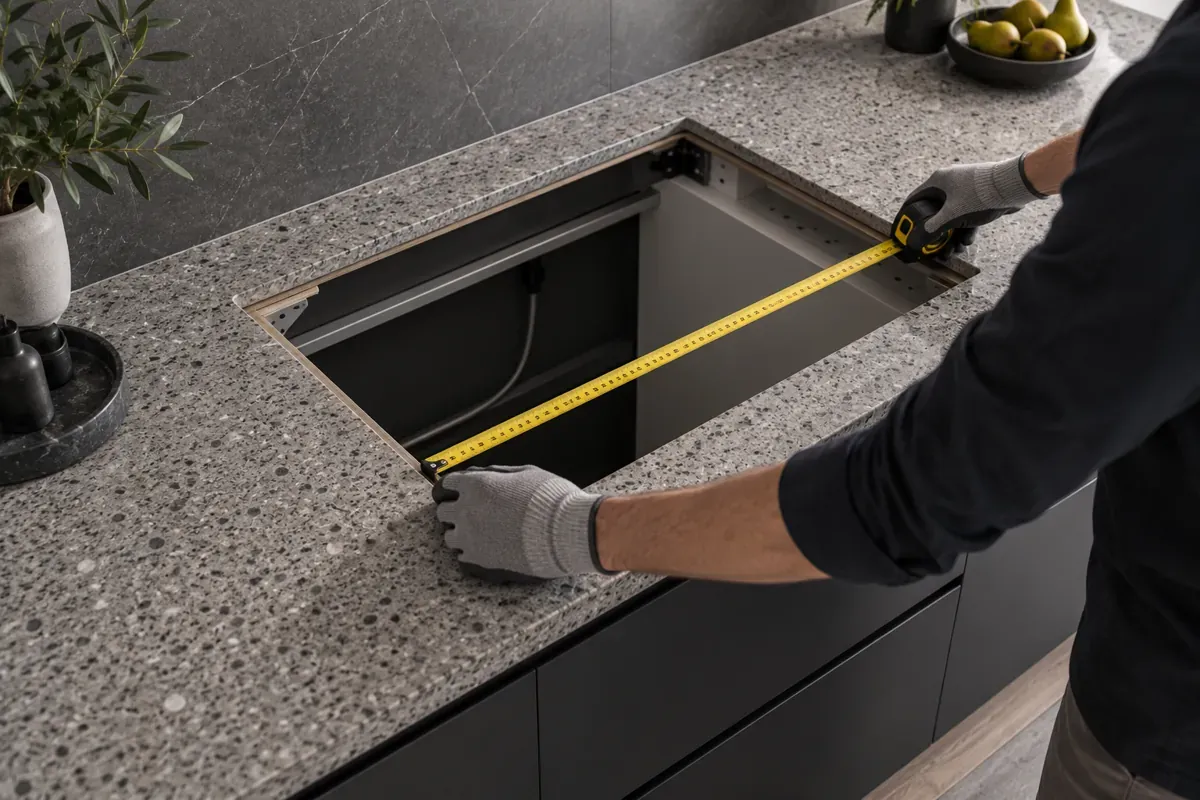
Compare cutout drawings first
Find the installation drawing for the new cooktop and, if possible, the old model. Compare the required width, depth and corner details. The overall glass or metal top is larger than the hole underneath. Two nominally 600 mm appliances can have different openings, while a larger advertised appliance may also need different cabinet clearance.
Check the stone left around the opening
An enlargement removes material from an already interrupted benchtop. Front and rear rails, strips beside a join and previous crack repairs need to be assessed. The fact that the new appliance covers an edge does not make an unsupported section sound. Wider photographs are useful because they show the relationship between the cutout and the rest of the top.
Check what happens below
The appliance body, ventilation and fixing system must fit the cabinet. A retained oven or drawer can be the limiting factor. Ask the installer to check the manufacturer requirements before ordering, and arrange licensed gas or electrical work separately.
What to send for a useful quote
Provide your suburb, the new model and installation drawing, current opening dimensions if safely accessible, and photographs from above and underneath. Identify the stone and any known damage. Do not remove a connected appliance or attempt a trial cut yourself. The quote should confirm the cut and any finishing, plus what other trades need to do.
Related planning information
Questions, answered.
Will a wider cooktop always need a wider opening?
No. Advertised appliance width and cutout width are different measurements. Compare the old opening with the new model’s installation drawing before assuming how much stone must be removed.
How do I request a quote?
Send your suburb, photos, current and proposed dimensions and the exact appliance or fitting details. We confirm suitability and the written scope before booking.