
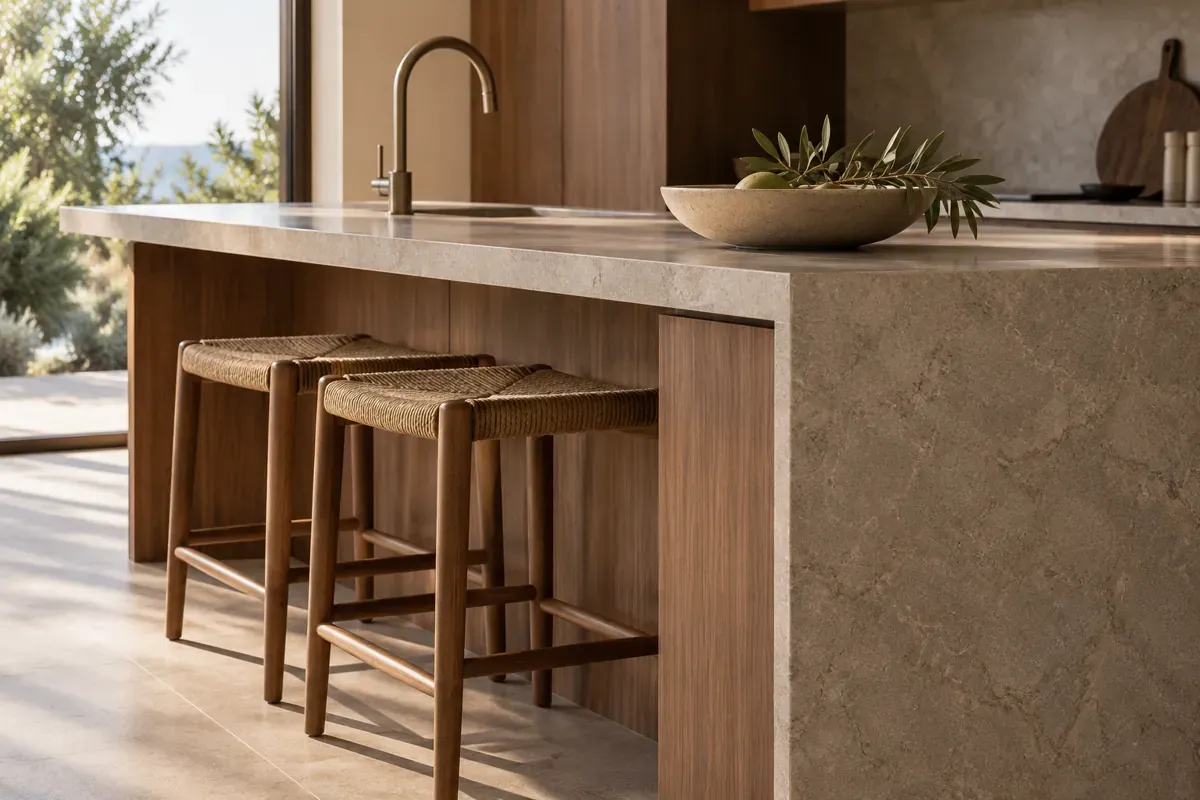
Decide what space you want to gain
Measure the current projection and the intended finished position. Include door handles, drawer fronts and walkways in the photographs. Check both ends of the island because the cabinet face and stone edge may not run exactly parallel.
Identify the edge construction
A slab may have a solid edge, a laminated build-up or a mitred profile. Cutting through these creates different exposed sections. A waterfall panel or bracket can also affect the operation. Provide underside photos before asking for a fixed price.
Agree the finish in writing
A visible raw cut needs appropriate edge treatment. Matching an existing profile depends on the material and access. Do not assume edge polishing includes resurfacing the top, especially on engineered stone where sanding changes the factory finish.
Consider the whole installation
Removing too much projection or disturbing supports can affect the benchtop. Cabinet work or replacement may be necessary if the proposed configuration is not sound.
Related planning information
Questions, answered.
Can a reduced overhang still support seating?
That depends on the finished projection, support and the seating arrangement. Measure knee room and circulation as well as the stone you intend to remove.
How do I request a quote?
Send your suburb, photos, current and proposed dimensions and the exact appliance or fitting details. We confirm suitability and the written scope before booking.